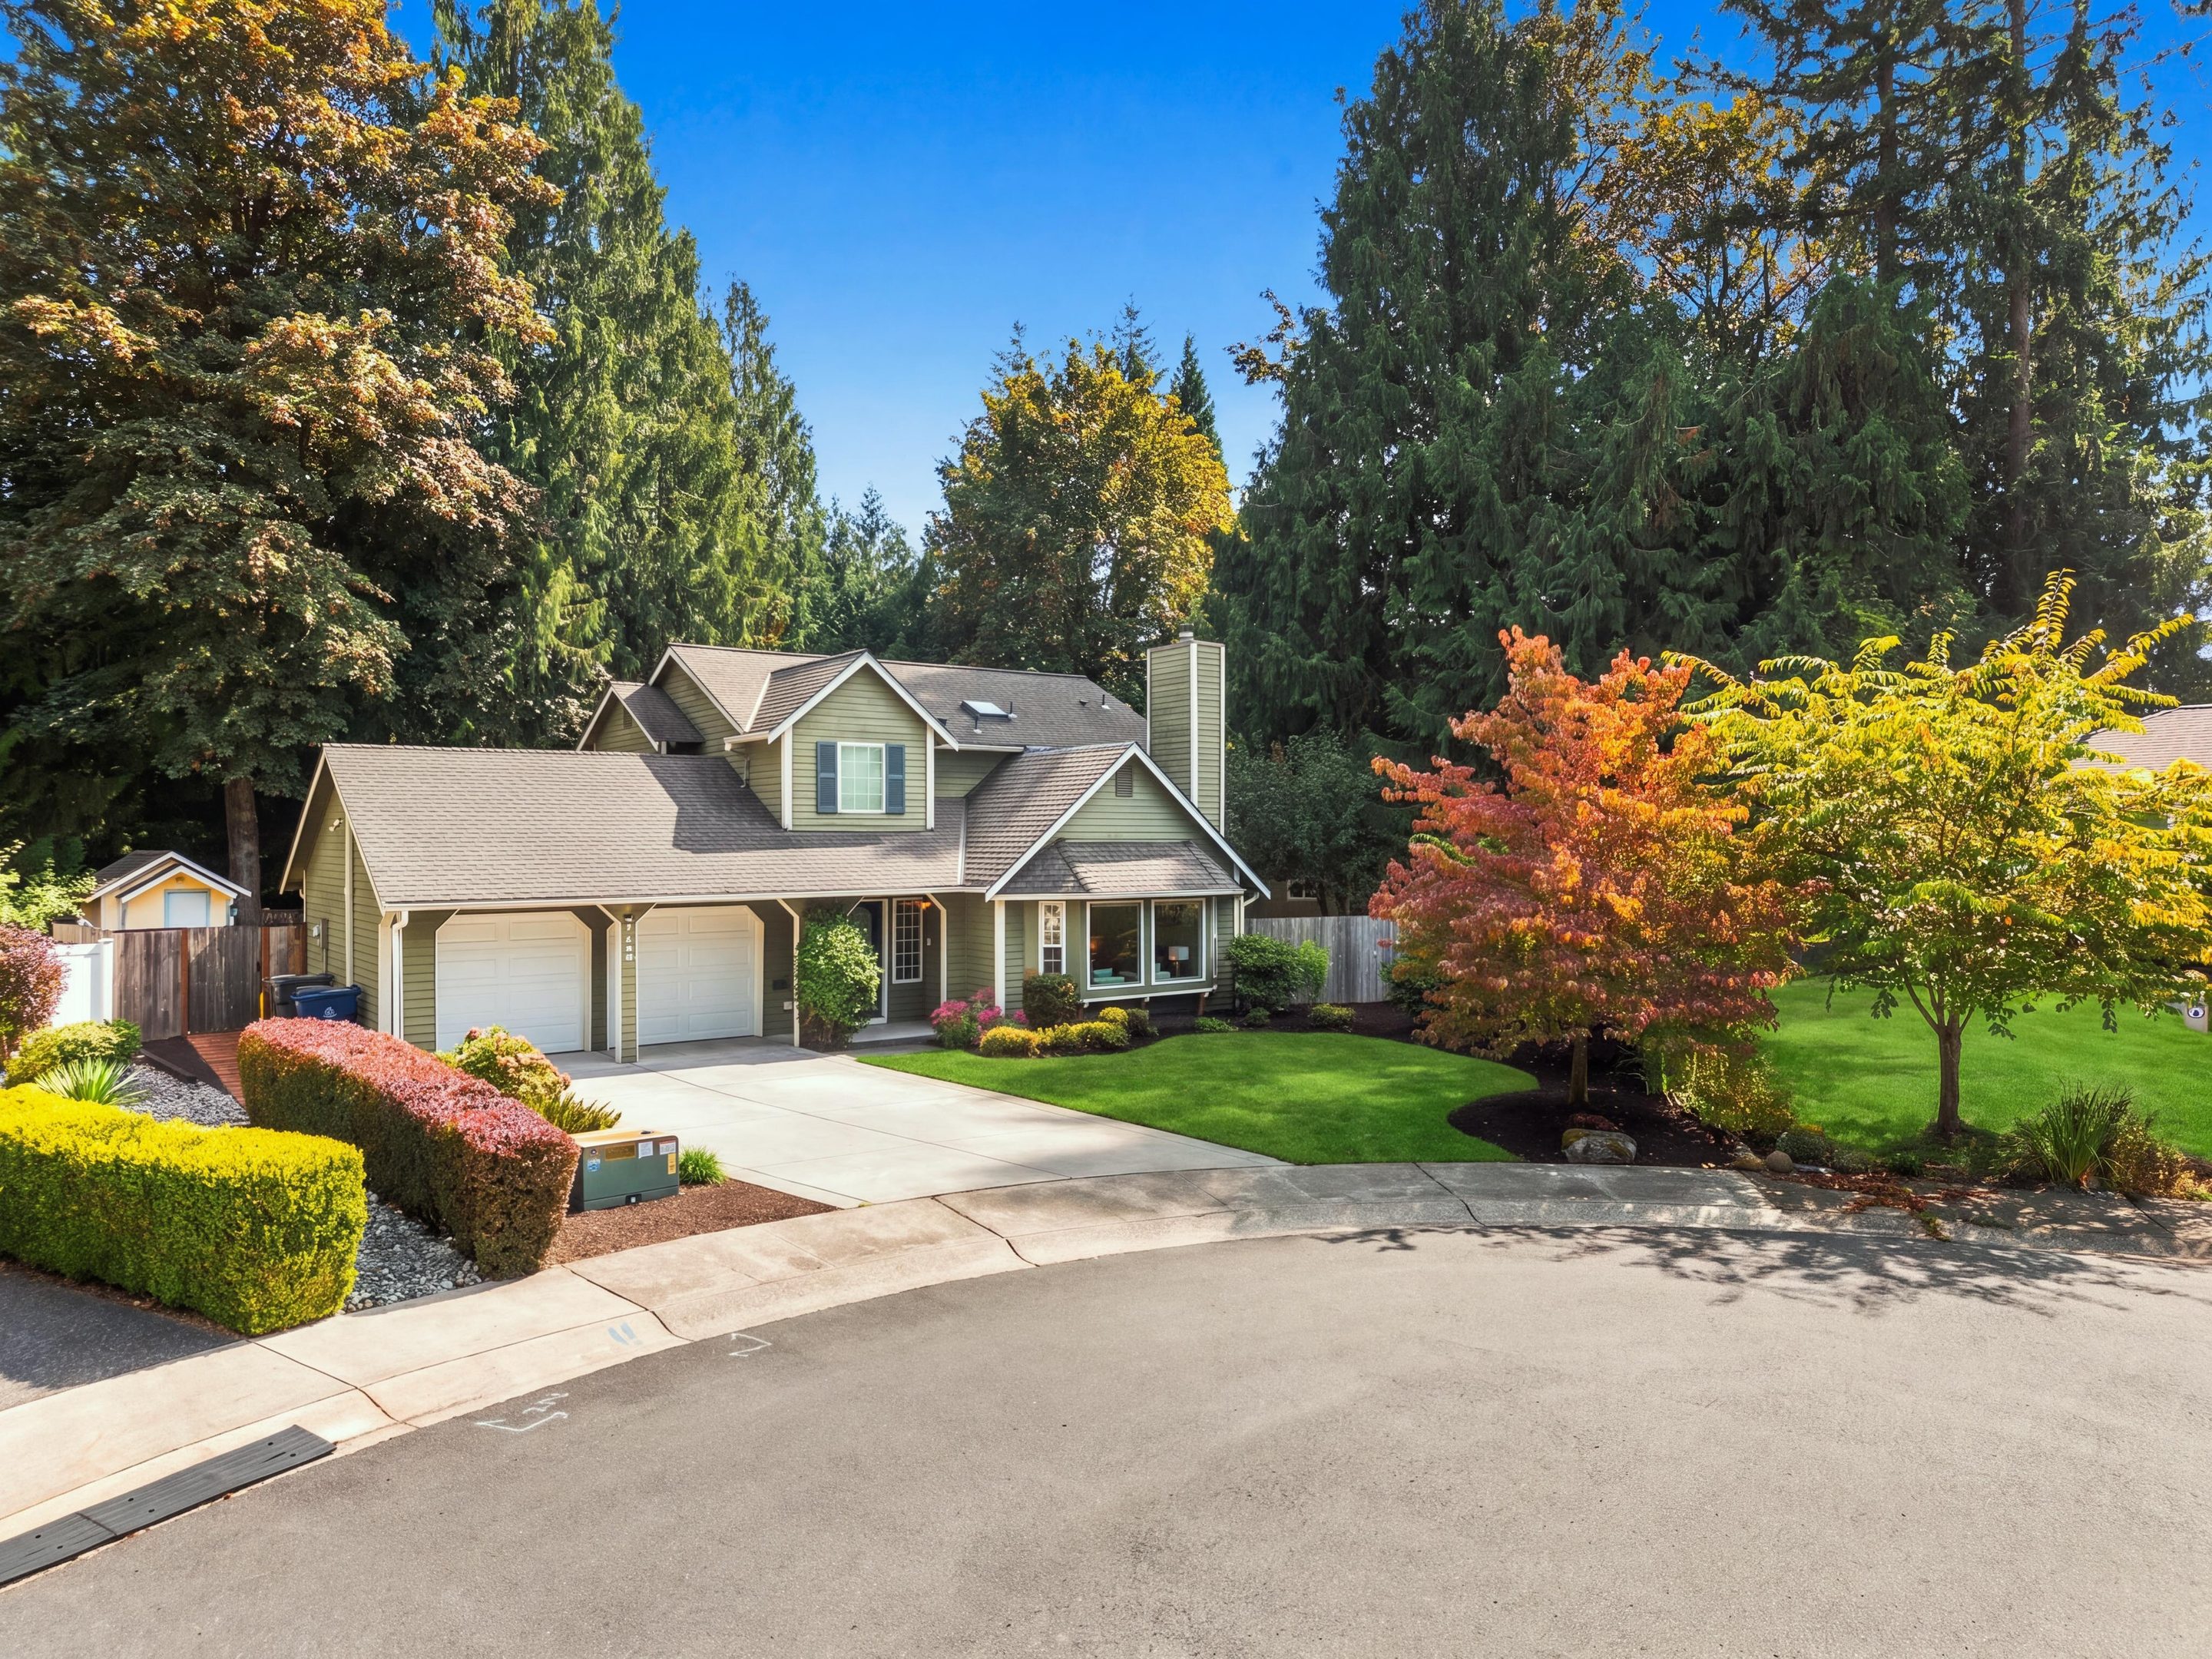
The front of the home on its lawn, backed by evergreens

English Hill, Redmond, Washington

Move in.
Step outside.

13666 179th Avenue NE, Redmond, WA 98052

Some homes give you a floor plan. This one gives you a livestyle.

The house is finished. The garden is grown. What is left is what nobody can build for you: a quiet neighborhood, a level quarter acre, and space that makes room for hosting, for resting, for everyone being a family together.

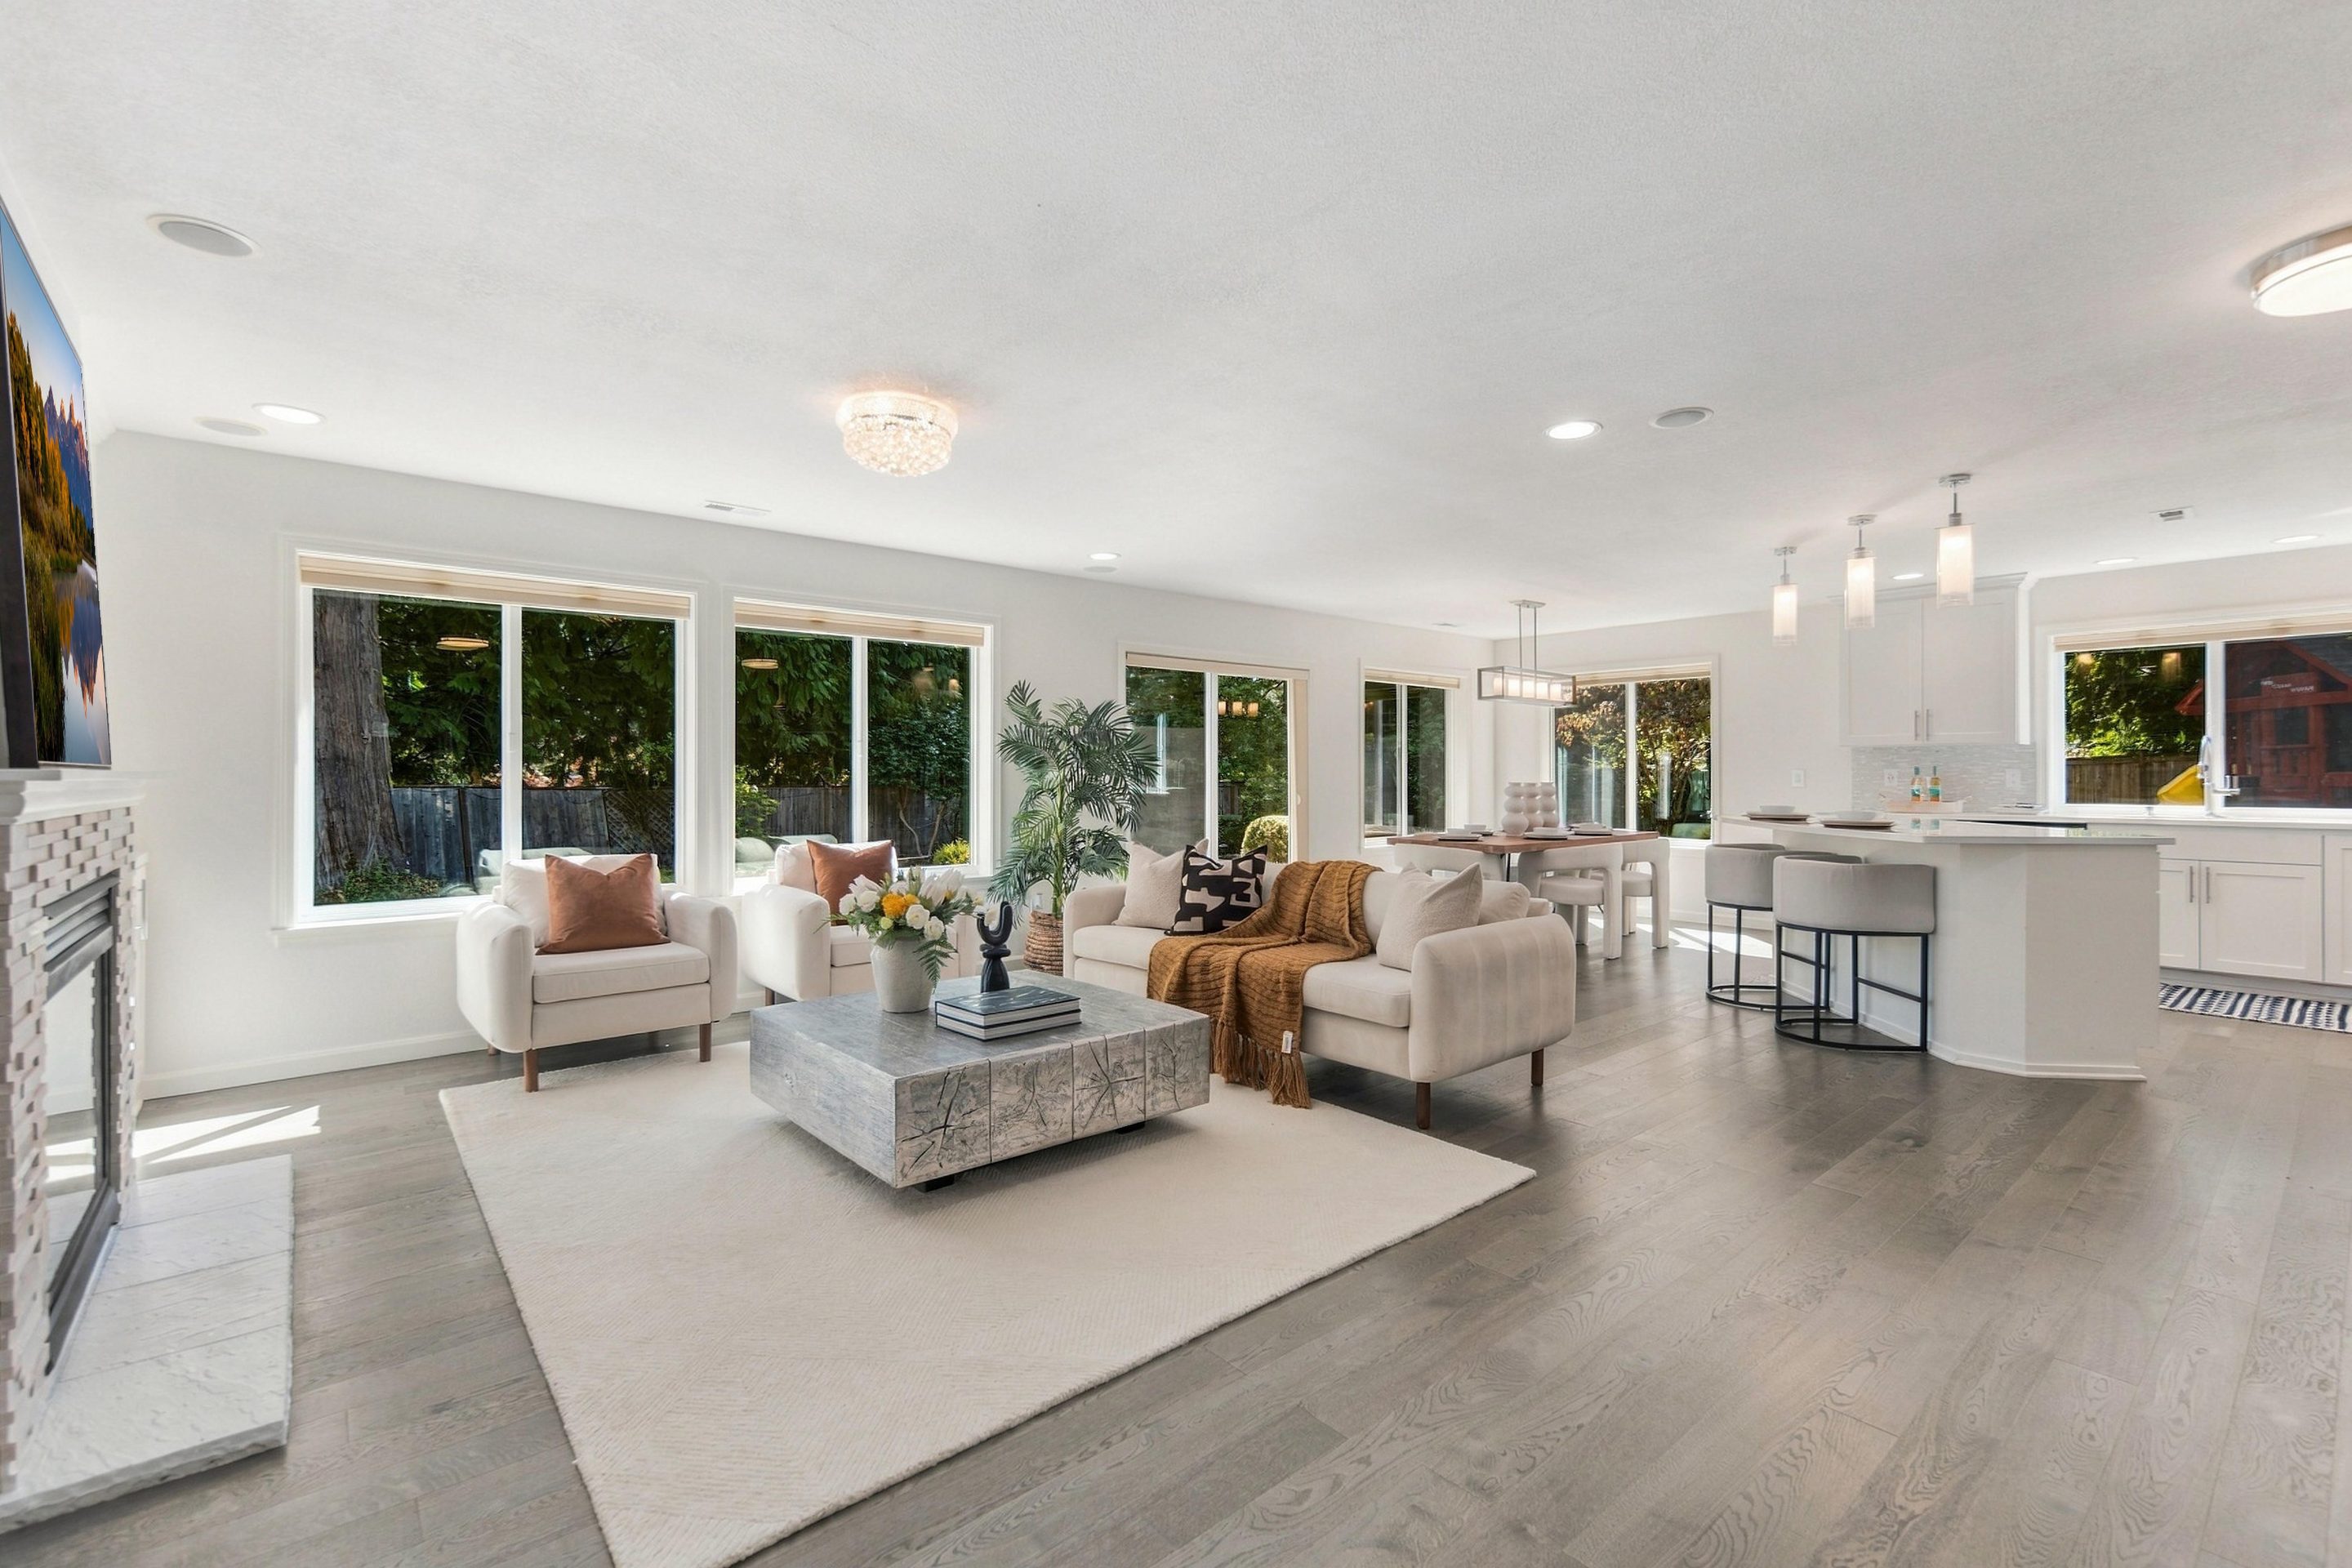
Open living room looking through to the kitchen, with a wall of windows

Inside, already finished

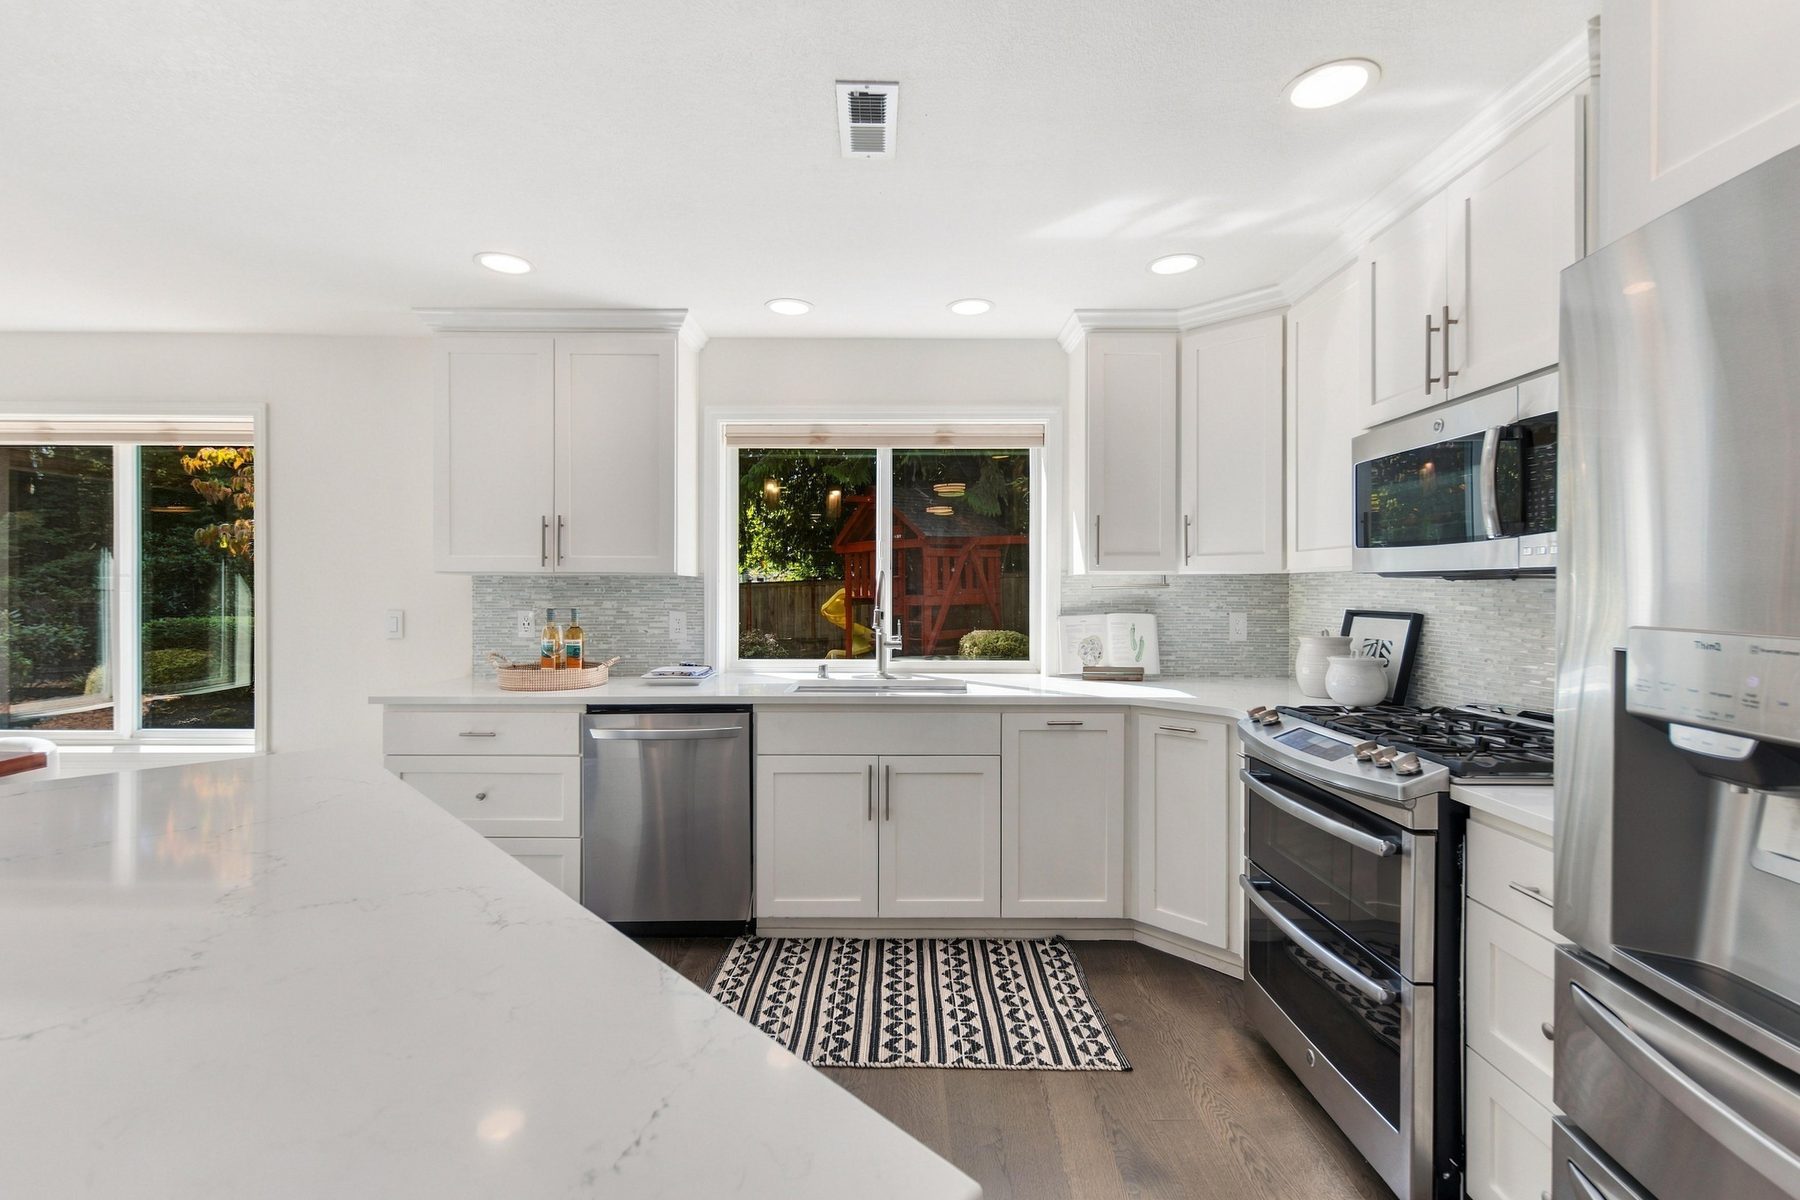
  • One continuous main levelThe 2012 addition and 2019 remodel leaves you a single light-filled space that lives far larger than its square footage.
  • Three sets of glass doors to the yardThe sightline runs from the front door straight through to the garden.
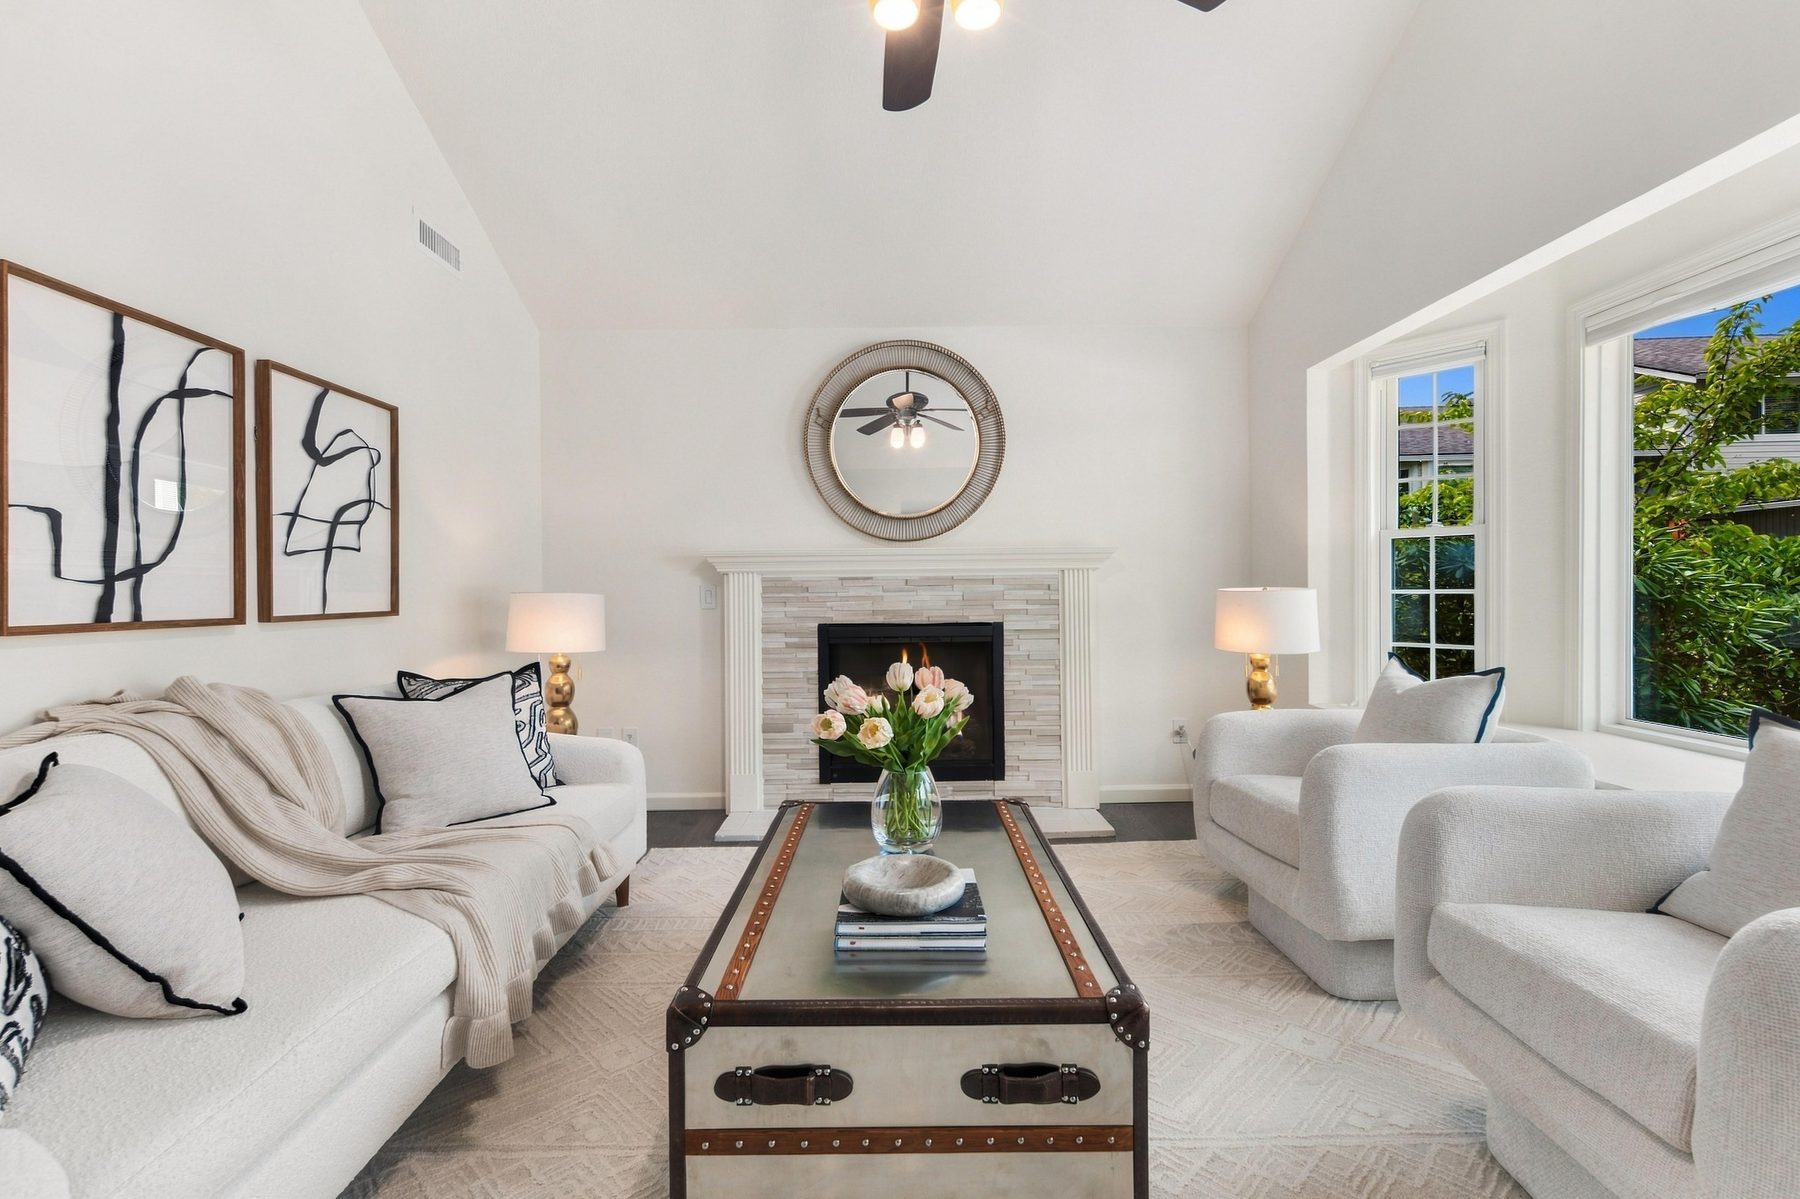
  • Two fireplaces, two living zonesVaulted ceilings, hardwoods, and a main-floor den that works as an office, a guest room, or a playroom.
  • Heat Pump Central Air conditioning added in 2022Along with new furnace and water heater. No new upgrade is waiting on you.
Kitchen with a large island opening onto the dining area and yard Living room with fireplace under a vaulted ceiling
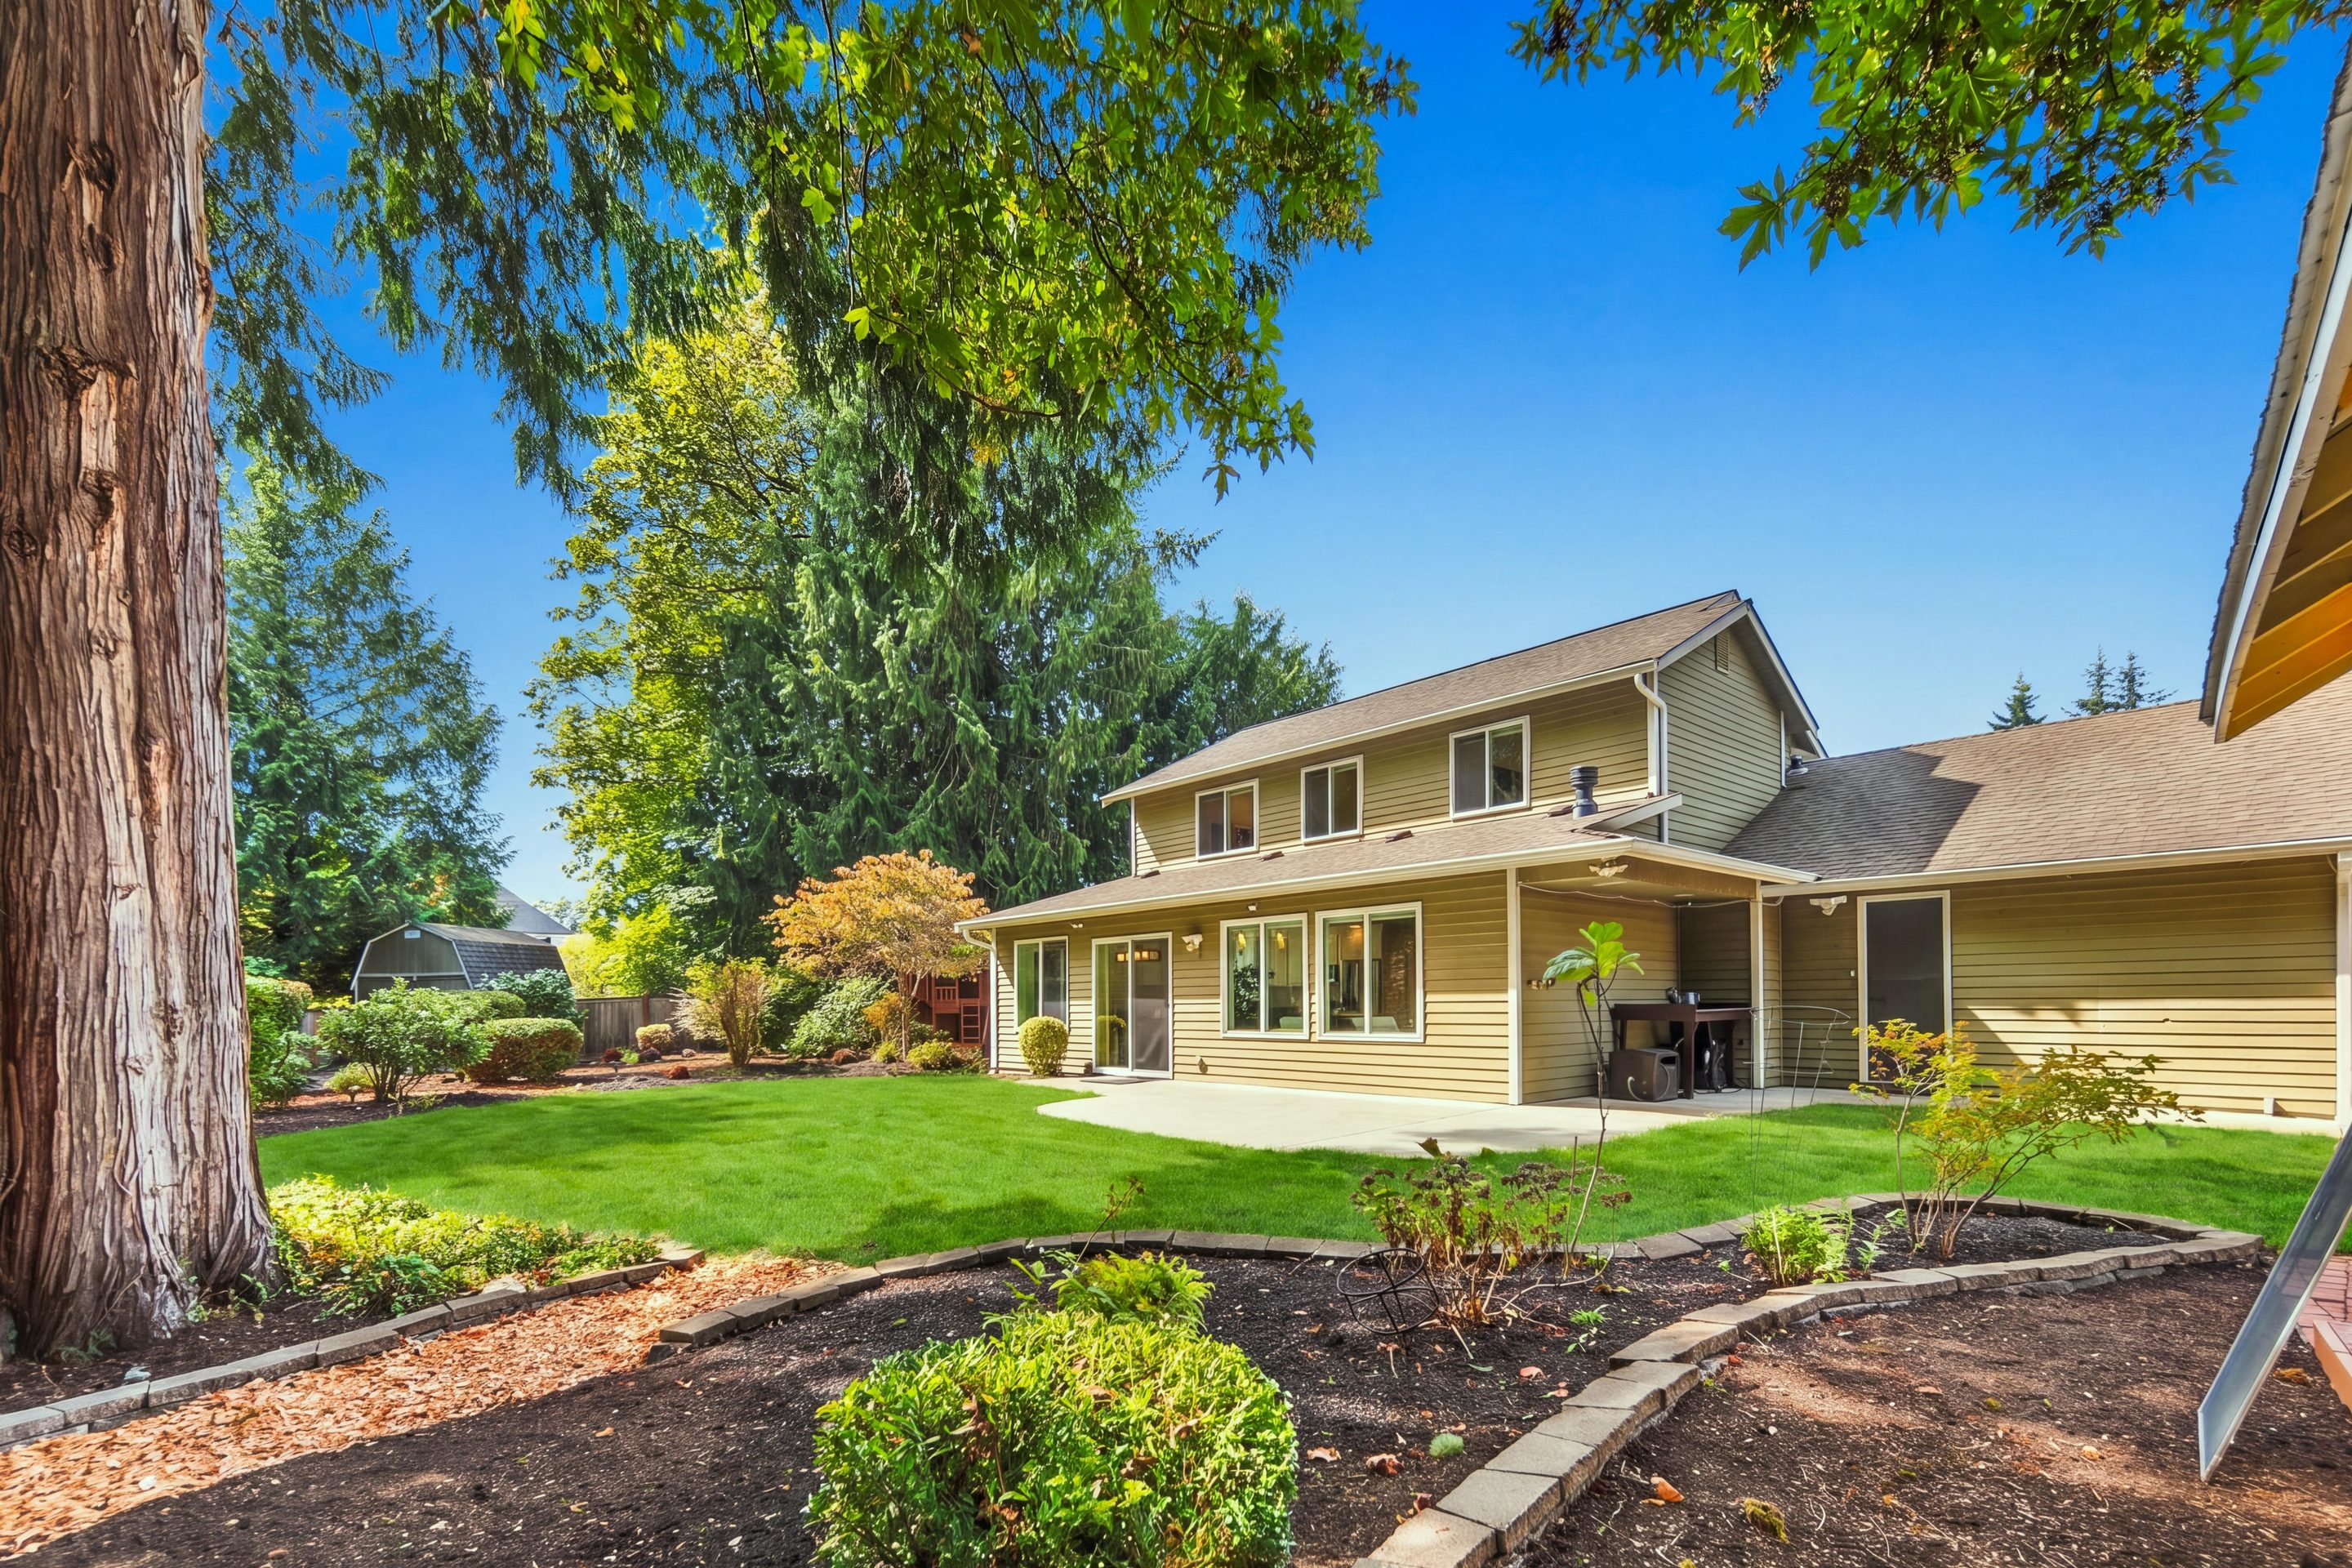
The back of the home across the lawn and garden beds

Outside, already grown

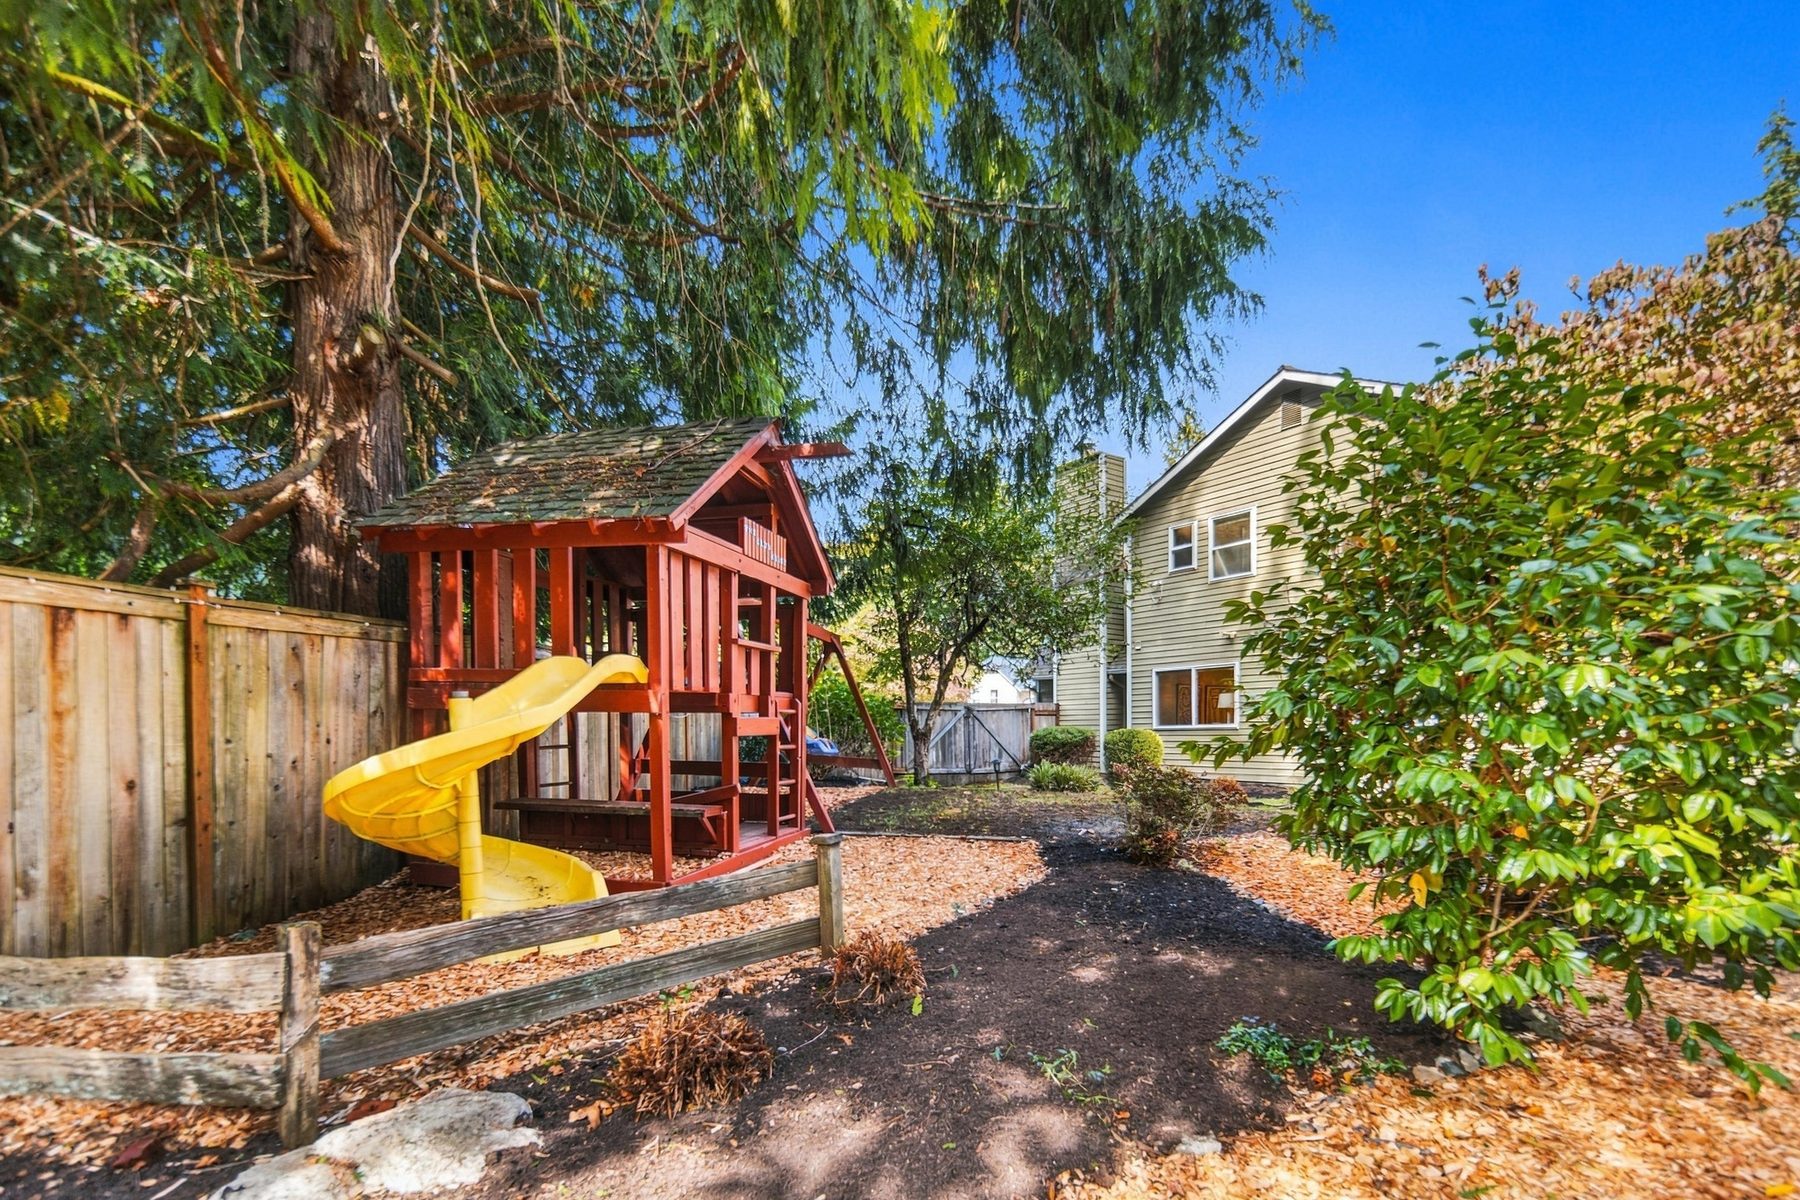
  • A level, fully fenced quarter acreSun on the lawn, mature cedars at the back, no neighbour looking in.
  • Fruit trees, raised beds, specimen plantingsA decade of somebody else's patience, handed over finished.
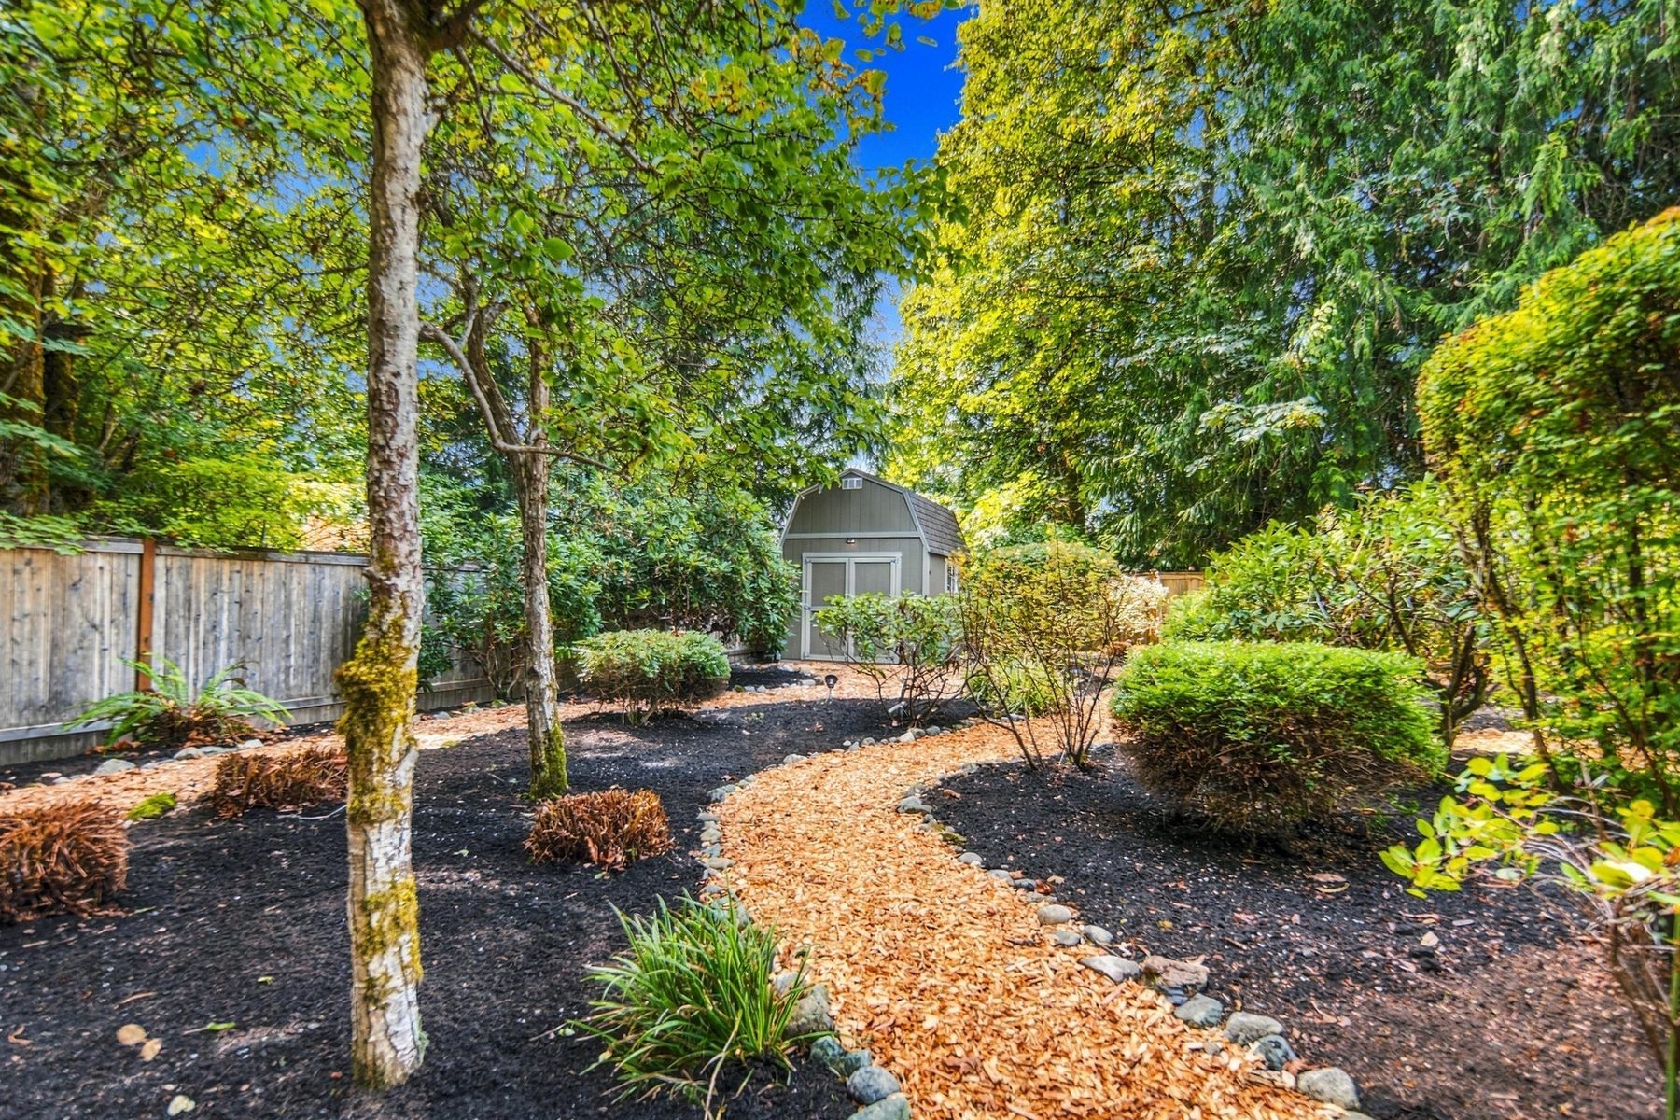
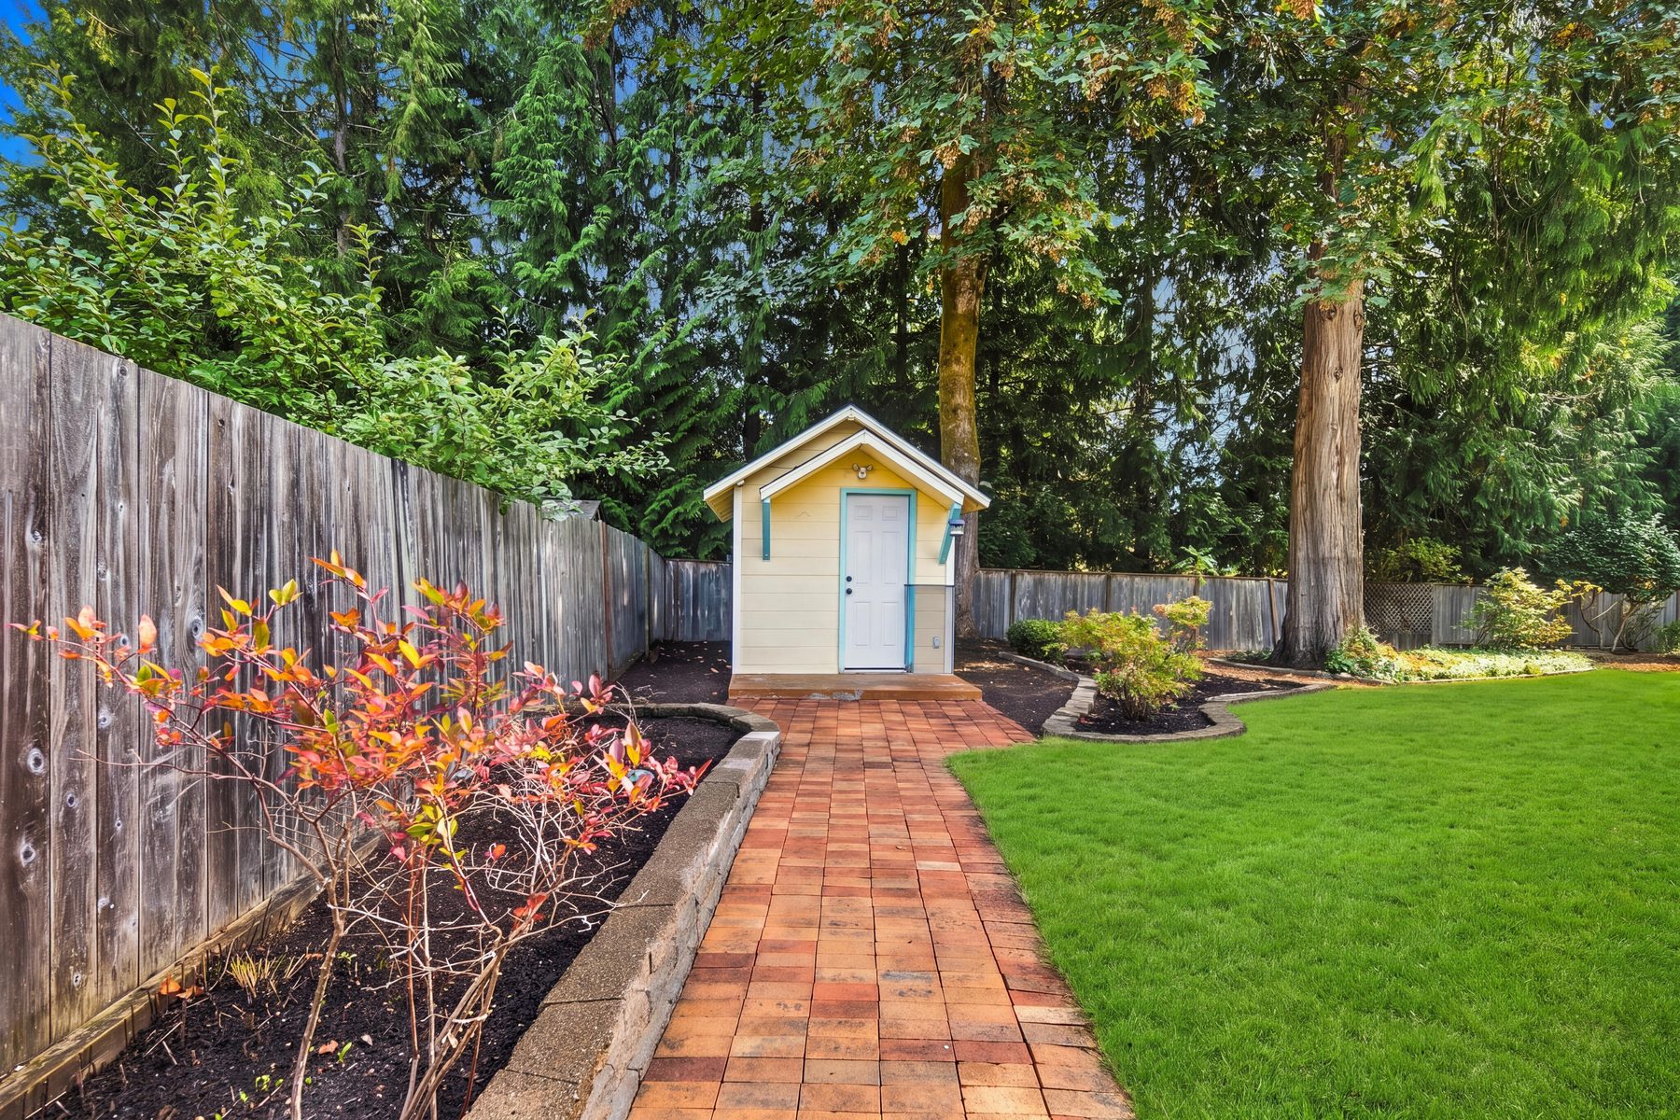
  • Brick paver paths and mulched walking loopsThe garden is laid out to be walked through, not just looked at.
  • A cul-de-sac, and the quiet that comes with itNo through traffic, and the English Hill trailhead around the corner.
A mulched garden path winding back to the storage shed The playhouse tucked into the garden

A studio at the end of the path

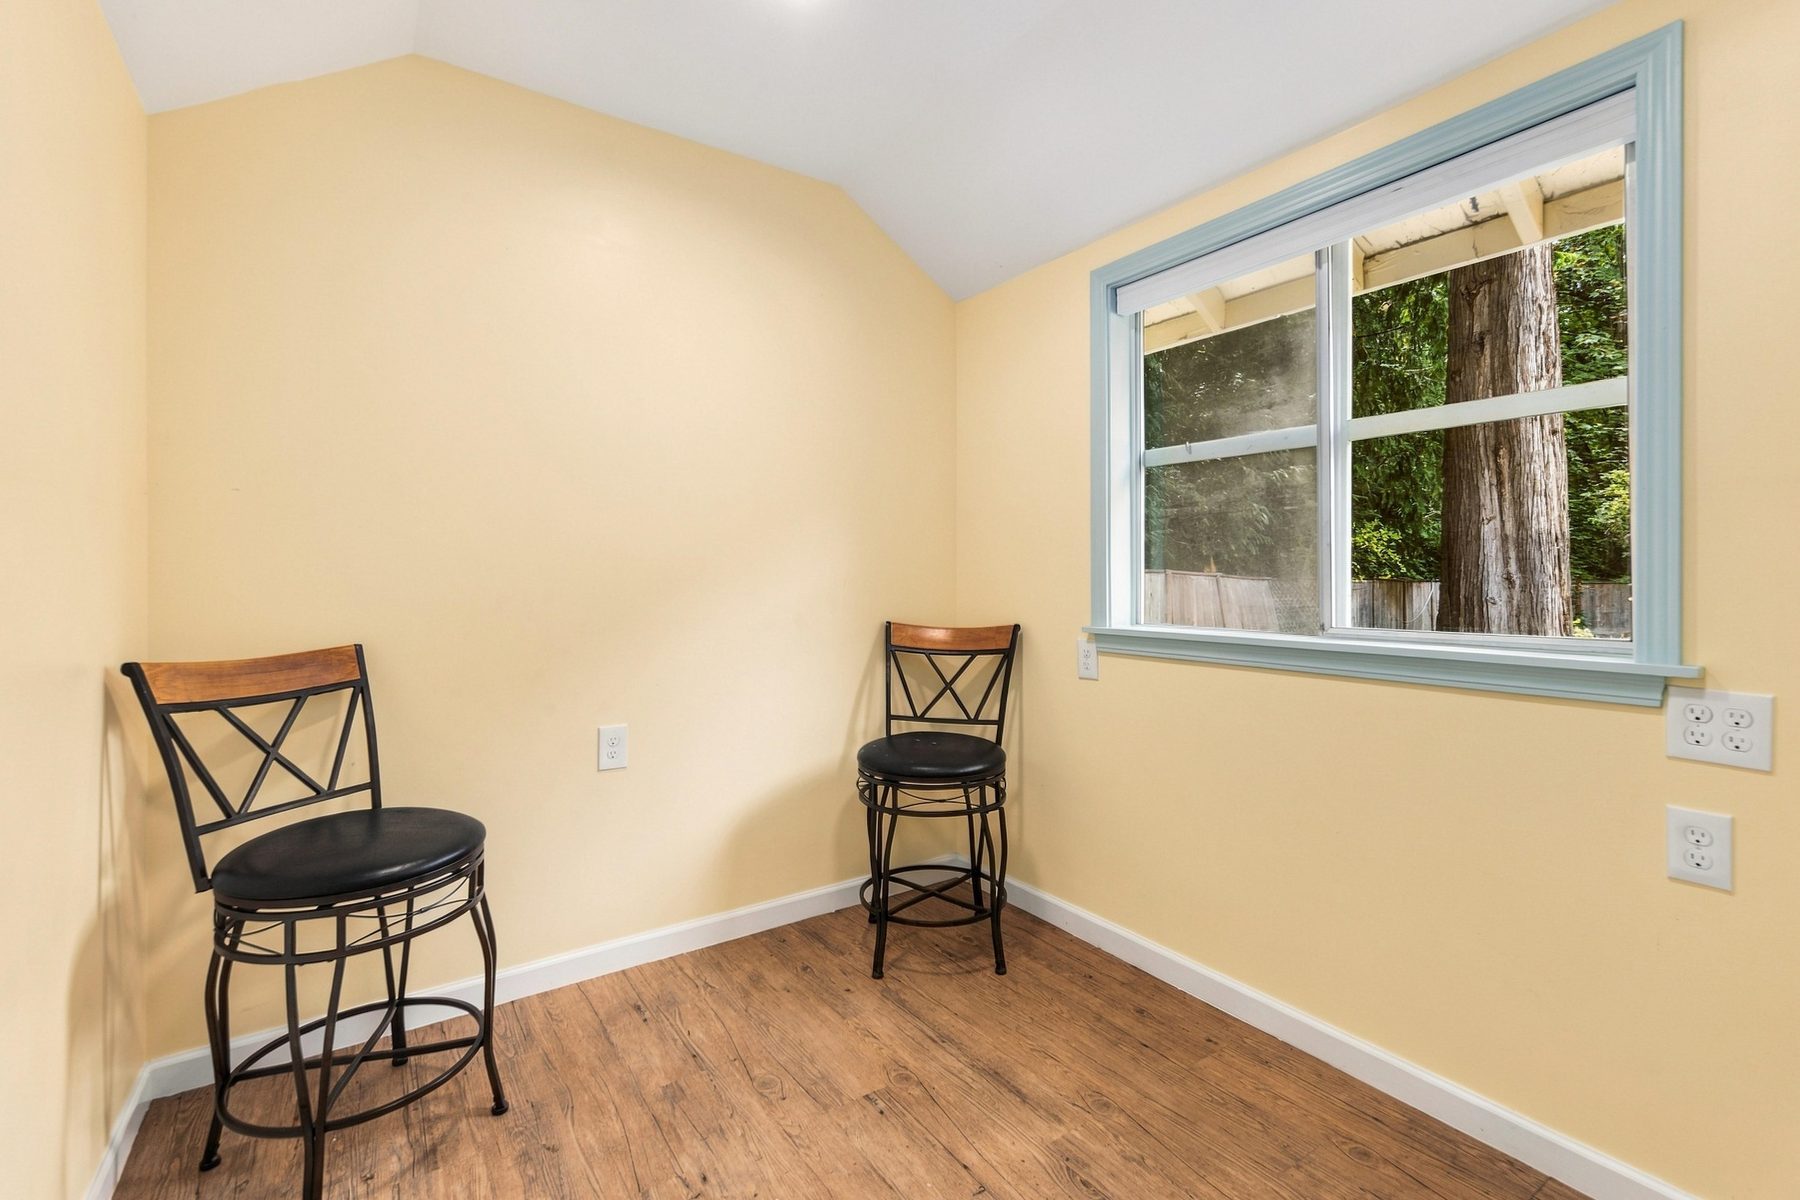
The detached cottage sits under the cedars at the far corner of the garden, powered. Call it an office, a workshop, a ceramics room, or the place you go when the house is full. It is the room no floor plan gives you.

  • Studio cottagePowered
  • ShedStorage and potting
  • GarageTwo car, EV charger
The detached studio at the end of the brick path Inside the detached studio: wood floor and a window to the garden
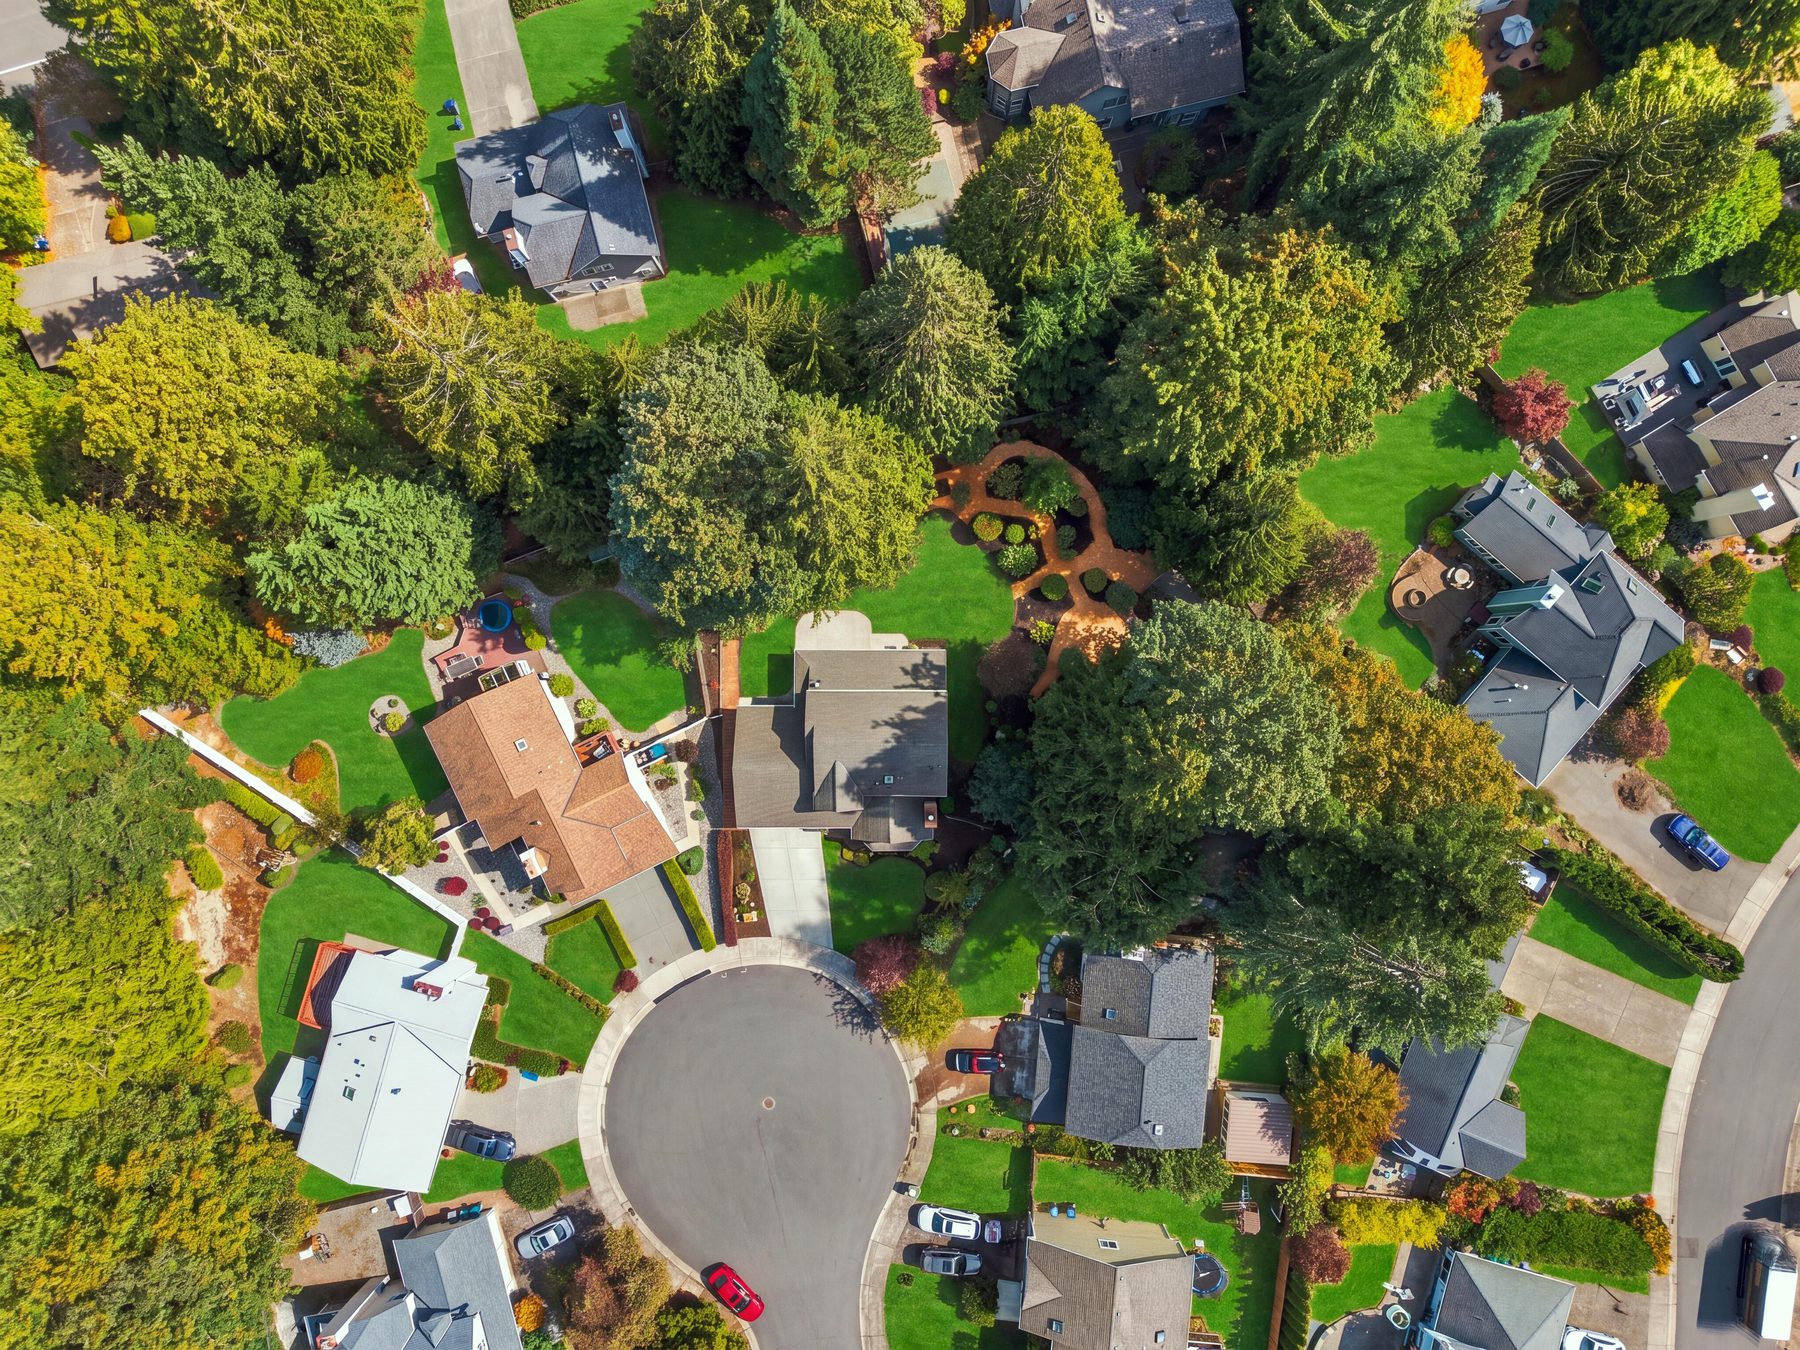
Aerial view of the wooded English Hill neighbourhood

Where it sits

English Hill is the pocket of Redmond that stayed wooded. Top-rated Northshore schools, a trailhead at the end of the street, and the Eastside tech corridor a short drive away.

  • ElementarySunrise
  • MiddleTimbercrest
  • HighWoodinville
  • DistrictNorthshore
  • SettingCul-de-sac, no through traffic

More of the house

Select any photo to enlarge

Walk through it

Move room to room in 3D

Floor plan

Select a floor to enlarge

Main floor

Upper floor

Questions buyers ask

What is the asking price for 13666 179th Ave NE?

The home is offered at $1,234,500.

How many bedrooms and bathrooms does it have?

4 bedrooms and 2.5 bathrooms in 1,930 square feet. The fourth bedroom is a separate den on the main floor that also works as an office or playroom.

How big is the lot?

0.28 acre: a level quarter acre with open lawn, herringbone brick paths, raised beds and mature cedars for privacy.

When was the home built, and what has been updated?

Built in 1982. The kitchen and family room were added in 2012, the home was remodeled in 2019, and heat pump central air conditioning, a new furnace and a new water heater were installed in 2022.

What else comes with the property?

A detached studio with power, a storage shed, a playhouse, and a two car garage with an EV charger. The home has natural gas and is smart home ready.

Where is the home?

At the end of a quiet cul-de-sac in the English Hill neighborhood of Redmond, WA 98052, minutes to Redmond, Woodinville, parks, trails and dining.

Which schools serve the home?

The home is in the Northshore School District: Sunrise Elementary, Timbercrest Junior High and Woodinville High. Buyers should confirm school assignments with the district.

How big are the main rooms?

From the floor plan: family room 20'8" x 21'9", kitchen 10'7" x 12'5", dining area 10'7" x 9'5", living room 16'4" x 14'0", main floor den 14'4" x 8'11", primary bedroom 13'0" x 16'0", two bedrooms of 8'11" x 12'8" and 8'8" x 12'9", and a garage of 19'2" x 21'5". Floor plan measurements are not guaranteed.
Is there a 3D tour or a floor plan?

Yes. The 3D walkthrough and the floor plans for the main and upper floors are on this page, and the tour also opens directly on Matterport.

How do I schedule a showing?

Private tours are by appointment. Contact Nancy Zhang, eXp Realty, at (408) 646-4066 or nancy.zhang@exprealty.com.

Come see it

Private tours by appointment. Reach out for the full disclosure packet, floor plan, and showing times.

Nancy Zhang
Nancy Zhang
Real Estate Broker, Lic #120822, eXp Realty
QR code for 13666 179th Ave NE

Scan for inspection report and seller’s disclosure